1939 House
I bought a second house in 2021,
for a few reasons, but the ultimate reason to maintain two
houses about 50 miles apart became because of the climatic
impacts of global warning. I live in an area where there are
strong winds, thunderstorms and tornadoes which are ever
increasing in severity as the effects of global warming
continue to evolve in severity. Therefore, I will have a
dwelling, even if one becomes uninhabitable, barring some
geographically wide disaster. Think New Madrid Earthquake Part
2. The houses are close enough together that I can easily
travel between them.
This house was built in 1939 with
exceptional craftsmanship. It still has the original lathe and
plaster walls and ceilings. It is an 1800 square foot, three
bedroom, 1 1/2 bathroom house with a full, dry basement with a
seven foot ceiling. The ceilings on the first floor are 8 1/2
feet high except for the family room, where it is 8 feet. For
many years there was an apartment in the basement but that was
completely removed so that the basement space is now one large
room, except for a 10' x 9' foot partitioned space that may
have been a tool/hobby area. The attic was converted to two
bedrooms, a sitting/office area and a half bath, probably in
the 1950s. All of the original, cast iron enameled sinks and
tub remain, along with many original architectural features. I
have put a rudimentary apartment in the basement hobby room so
I can live there in the hot summer months.
In the early 2000s, the house was
updated with new electrical service, double pane windows,
including the French doors opening on the back yard,
landscaping and a large, walk-in storage shed. Unfortunately
(?), the front and side doors were replaced with modern steel
doors with double pane windows. New furnace and air
conditioning, roof and siding in 2012. It is a very
comfortable house with nearly 100 year old style and quality
but with modern conveniences.
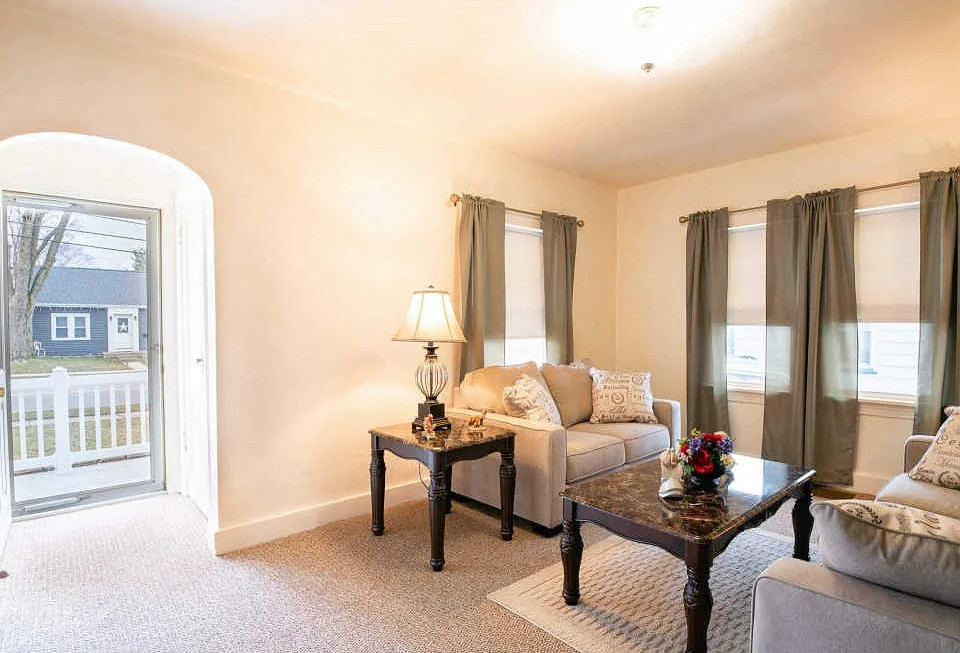
Living room
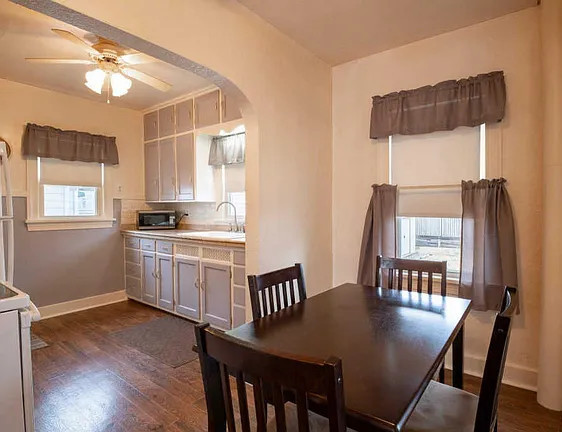
Dining room and kitchen
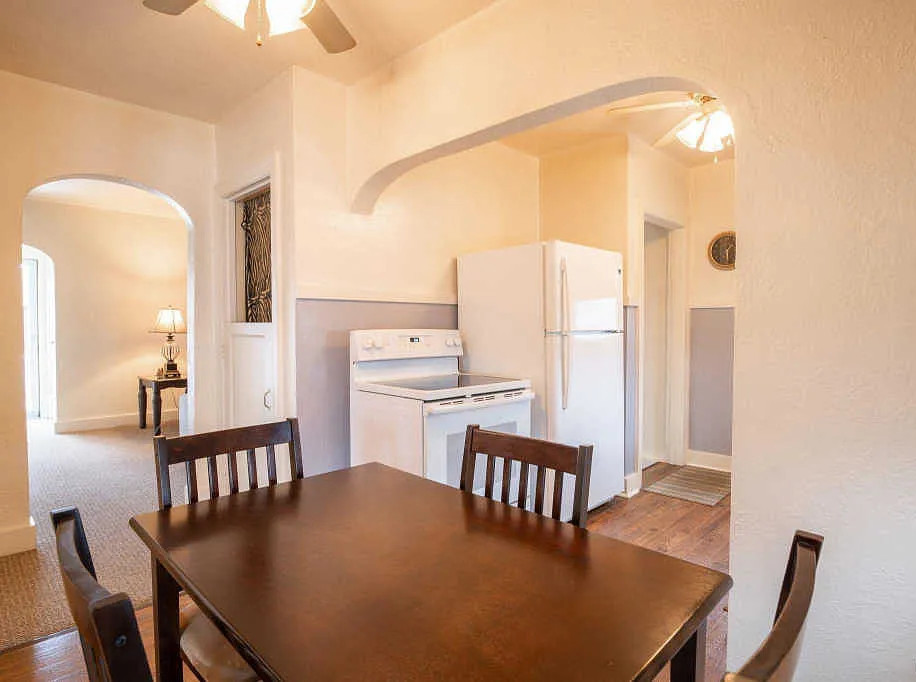
View of living room and kitchen from dining room.

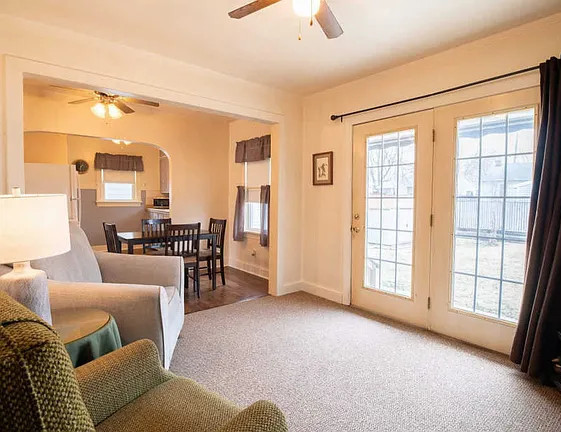
Family Room images


Some images of the downstairs bedroom
The large tree painting over the head of the bed is by Wray Manning, who among other accomplishments, illustrated a release of Mill on the Floss by George Elliott. To the left of the Manning painting is a ballerina by Boston artist Jan Gendron and to the right a shorescape by New York artist Walter Lynn Mosley.
The naive mountain scene on the wall to the left of the bed is by my distant cousin, Viva McIntire Tiffin, Bloomington, IL artist.
To the right of the TV are paintings by Jeff Little of Bloomington, IL, Swedish artist Johan Hilding, California artist Kay Bonanno, Finnish American artist Harry Linder and Michgan artist Milton Kemnitz.
Left of the mirror "Ginger cat" by UK artist John Payne, folded paper art by artist unknown, Japanese wood carving of the god Daikoku by unknown Japanese artist. The large, rectangular glass sculpture under the mirror, is by Springfield, IL glass artist, George Martin, Right of the mirror, Sleeping Cat by California artist Serena Potter, ballerina by California artist Lisa Mistiuk.
Left of the TV are paintings by Kay Bonanno and Chicago/California artist Walter Marshall Clute, attributed.